
LKV Realty
Logo
$575,000
$2,900Reward *
352 Avendell Drive, Easley, SC 29642Listing ID 1581489

352 Avendell Drive, Easley, SC 29642

Active
Avendell
Last updated: Mar 16, 2026
Property Type
Property Type
Residential
Property Sub Type
Property Sub Type
Single Family Residence
Bedrooms
Bedrooms
5
Bathrooms
Bathrooms
4
Acres
Acres
0.86
Cooling
Cooling
Central Air
Heating
Heating
Heat Pump
Year Built
Year Built
2018
Stories
Stories
2
Garages
Garages
2
Parking
Parking
Attached, Parking Pad, Concrete, Garage Door Opener, Key Pad Entry

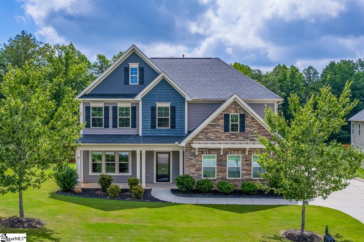
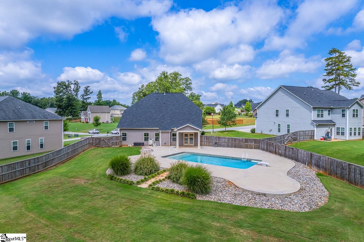
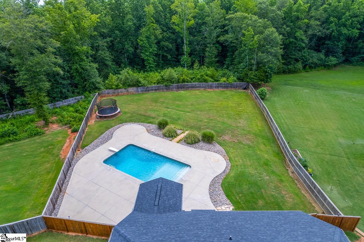
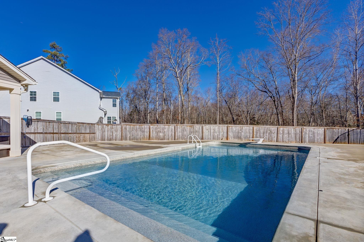
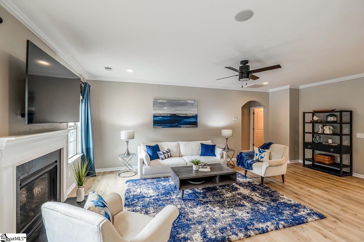
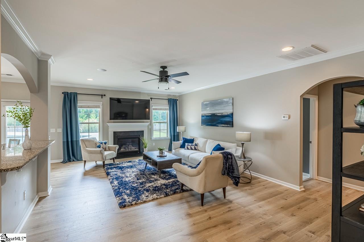
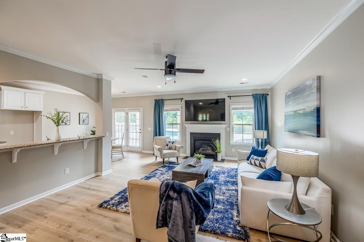
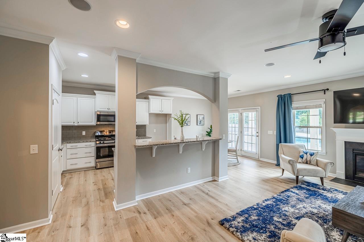
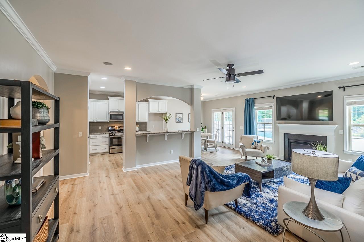
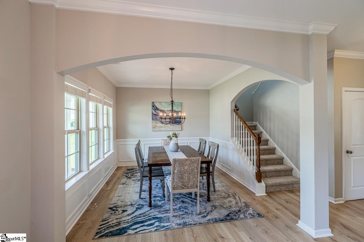
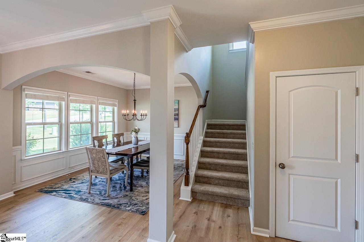
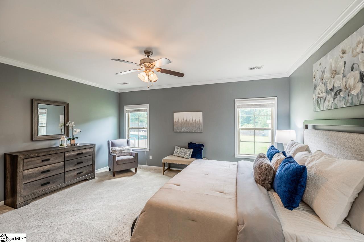
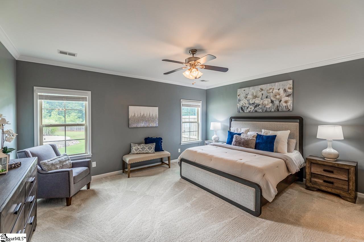
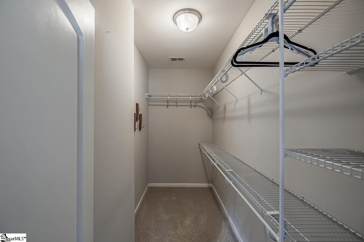
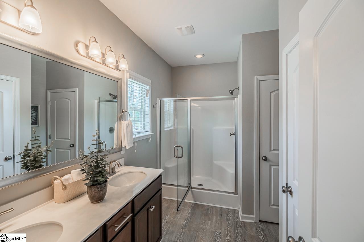
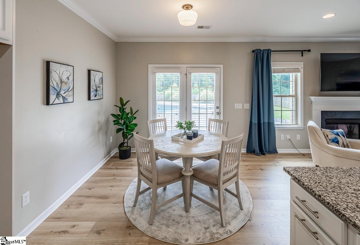
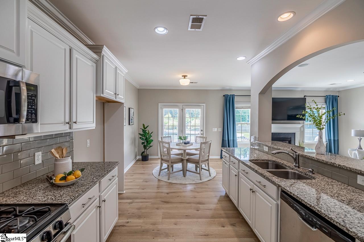
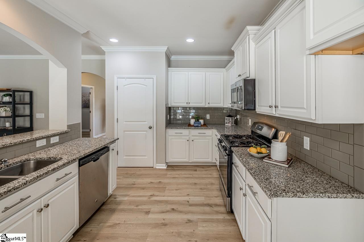
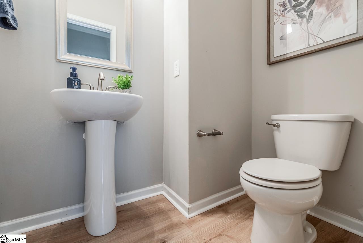
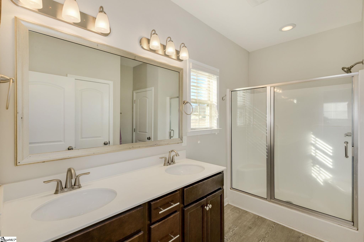
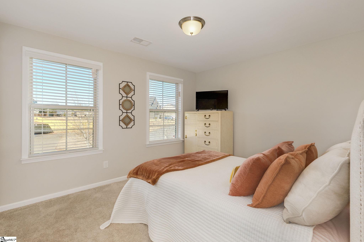
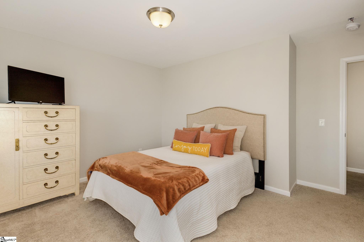
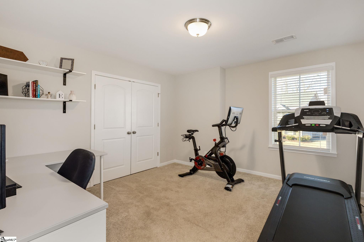
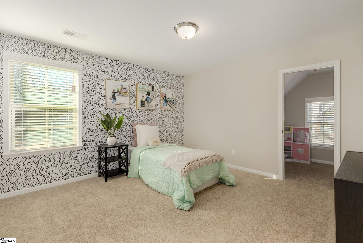
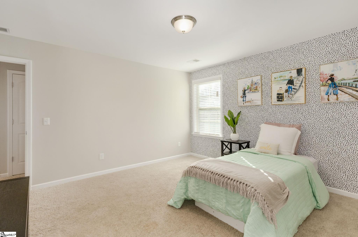
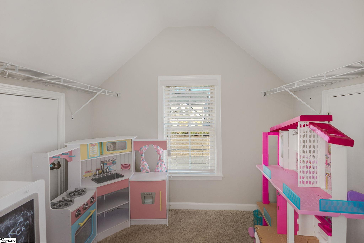
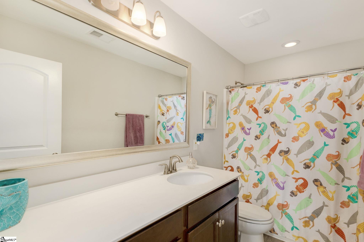
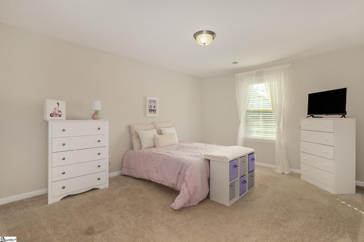
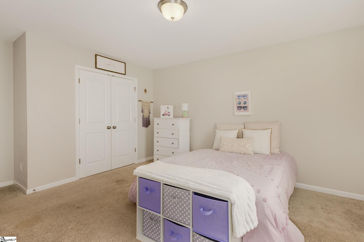
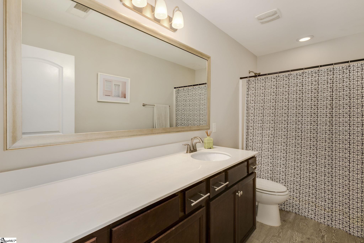
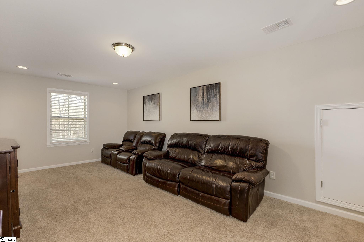
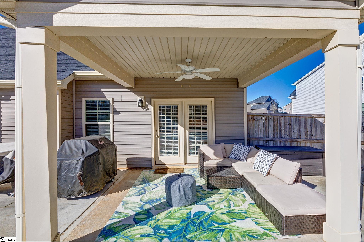
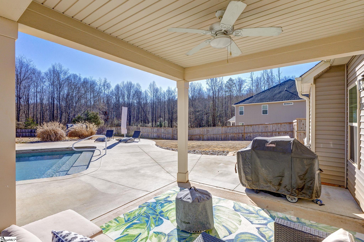
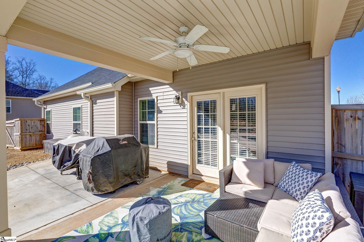
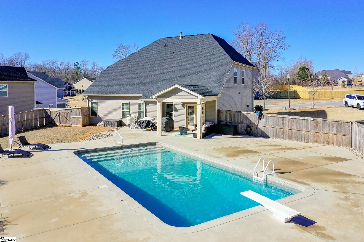
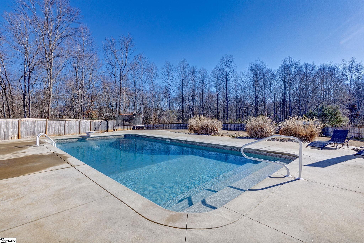
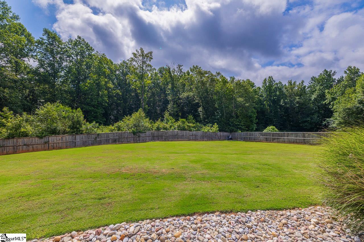
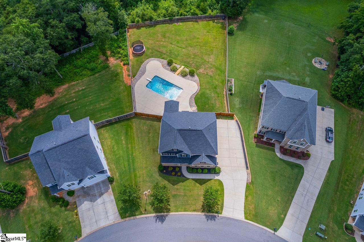
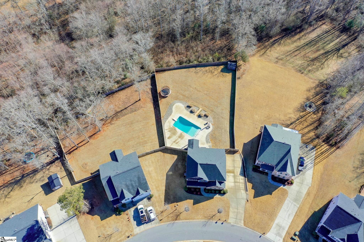
FOR MORE INFORMATION OR TO SCHEDULE A PRIVATE SHOWING, CONTACT THE AGENT. NEW LVP DOWNSTAIRS AND NEW CARPET THROUGHOUT THE HOME. This beautiful almost 3000sf home is situated on .81 acres in the sought-after community of "Avendell" in Easley with 5 bedrooms and 3.5 baths. You will love the front porch for sitting and meeting with neighbors. The home is a fabulous open floorplan for entertaining and gatherings with 9-foot ceilings on the first floor and easy to maintain LVP in the main living area. The kitchen is a standout, featuring ample cabinetry, granite countertops, stainless steel appliances, a gas stove, and a built-in microwave. The kitchen overlooks a breakfast area as well as a spacious great room, which includes a cozy gas fireplace. Walking through the French Doors to the back patio, you will be blown away by the serene views of the private, fenced backyard and the sparkling 16x32 in-ground pool with additional hardscape for relaxing and entertaining. Upon entering the home, the foyer opens to a formal dining room. The primary suite, conveniently located on the first floor, boasts a spacious bathroom with dual sinks and a walk-in shower and walk-in closet. You'll find the laundry room downstairs as well. Upstairs, the second floor features a large flex room that is perfect for a movie room, play room, additional home office and more! There are 4 additional spacious bedrooms and 2 full baths. Additional features of this home include a tankless gas water heater and some updated fixtures and ceiling fans. The backyard is a peaceful retreat with its patio and pool, perfect for relaxation and entertaining. This home has been well maintained and is ready for the next homeowner to create memories!

Property Information

Property Details

Location

Address
352 Avendell Drive
County
Anderson
City
Easley
Zip Code
29642
Subdivision
Avendell
High School
Wren
Elementary School
Hunt Meadows
MLS Area
054

Interior Features

Beds and Baths

Bedrooms
5
Main Level Bedrooms
1
Full Bathrooms
3
Half Bathrooms
1

Building

Building Information

Year Built
2018
Stories
2
Construction
Stone, Vinyl Siding
Foundation
Slab
Roof
Architectural
Condition
6-10

Property Taxes

Tax Annual Amount
$2,134

Homeowner Association

HOA Fee
$350
HOA Fee Frequency
Annually
Kirsten ZinkannKeller Williams Greenville Central, (864) 400-4100

Market Report for 29642

* The market data shown is based on available information from Multiple Listing Service (MLS) and/or public records. Data provided is for informational and educational purposes only and may not represent the full housing market. For more accurate information, consumers should consult a certified appraiser or licensed real estate agent.

*Average of $2,150 in rewards is calculated based on the purchase or sale of a home between $400,000 to $449,000. The median home price for all housing types is in the United States is $405,400 as of 2025 as reported by the National Association of Realtors® (NAR). The actual reward amount may vary depending on the purchase or sales price of the home. Please see the Lakeview Home Rewards program terms and conditions for more details. The National Association of Realtors® is a registered trademark of the National Association of Realtors®.

Source: Greater Greenville Association of REALTORS®
Greater Greenville Association of REALTORS® logo

IDX information is provided exclusively for consumers’ personal, non-commercial use and may not be used for any purpose other than to identify prospective properties consumers may be interested in purchasing. Data is deemed reliable but is not guaranteed accurate by the MLS.

For corrections to this data please contact Brytecore MLS Support.

107181